
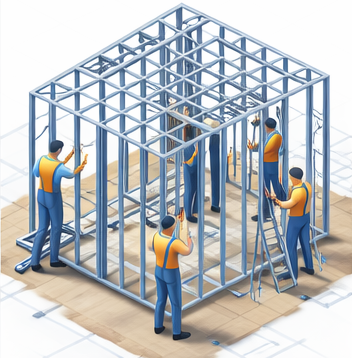
Forever strong

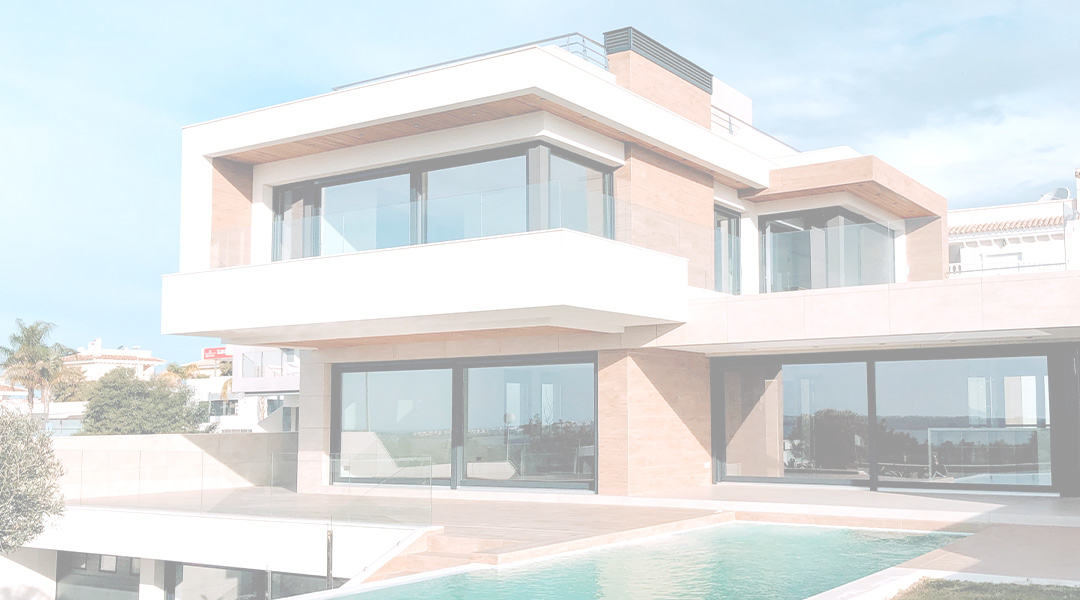
From compact starter homes to sprawling family residences, engineered with light steel framing for superior strength, speed, and lasting value.

Precision built, from dream to doorstep in four steps

  1. Browse Designs

    Explore our curated library of completed homes. Filter by size, style, and budget to find your perfect starting point.

  2. Request a Quote

    Tell us about your land, requirements, and budget. We’ll respond within 24 hours with a detailed, no-obligation estimate.

  3. Refine & Customise

    Work with our design team to adapt any existing plan or start fresh. We accommodate additions, alterations, and special requests.

  4. We Build

    Our certified steel framing crews deliver on time and on budget — with full project management from groundwork to handover.

Built different. Built to last.

  1. 30–50% Faster Construction

    Pre-engineered steel frames erect in days, not months. Less time on site means lower costs and faster occupancy.

  2. No Rot, No Termites, No Warping

    Galvanised steel doesn’t absorb moisture, support termite colonies, or twist over time. Your structure stays true for decades.

  3. Engineered Precision

    Every frame is manufactured to exact tolerances — meaning plumb walls, true corners, and zero surprises on site.

  4. 100% Recyclable Material

    Steel is one of the most recycled materials on earth. Building in steel is a responsible, sustainable choice.

30%
Average cost savings
50%
Faster
100%
Recyclable
40m²+

From 2+ bedroom plan

Our 2+ bedroom designs starting from 40m² are perfect for families, couples, or anyone looking for a comfortable and functional home layout. These plans are thoughtfully designed to maximise space, natural light, and modern living while maintaining affordability and efficiency.

Each layout includes spacious bedrooms, open-plan living areas, and practical kitchen and bathroom designs, creating a home that feels both modern and welcoming. Built using high-quality light steel frame construction, these homes offer durability, energy efficiency, and faster build times compared to traditional methods.

Whether you’re building your first home, expanding your living space, or investing in a new property, our flexible designs can be customised to suit your lifestyle, plot size, and personal style.

  • Smart layouts starting from 80m²
  • 2+ bedroom configurations
  • Customisable designs
  • Fast, precise light steel frame construction
Contact us
250m²+

Industrial plans

Our 250m² and larger industrial plans are designed for businesses that need efficient, durable, and scalable building solutions. Whether you’re planning a warehouse, workshop, factory, storage facility, or distribution space, these layouts are built to maximise usable floor area while maintaining structural strength and operational efficiency.

Designed specifically for light steel frame construction, our industrial buildings offer fast build times, precision manufacturing, and long-term reliability. The open-span layouts allow for flexible interior configurations, making it easy to adapt the space to your operational needs.

Each plan can also be customised to suit your site, workflow, and future expansion, ensuring your building grows with your business.

  • Industrial layouts from 250m² and larger
  • Ideal for warehouses, workshops, and factories
  • Open-span designs for flexible use of space
  • Built with precision light steel frame technology
Contact us

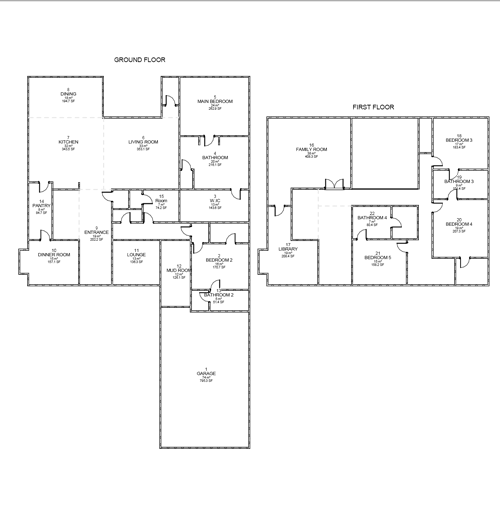
Proven designs, ready to build

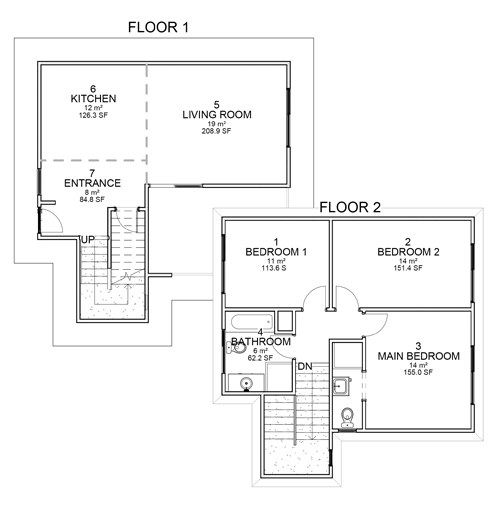
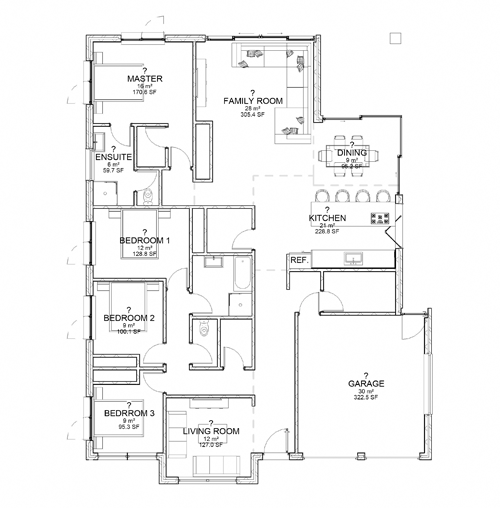
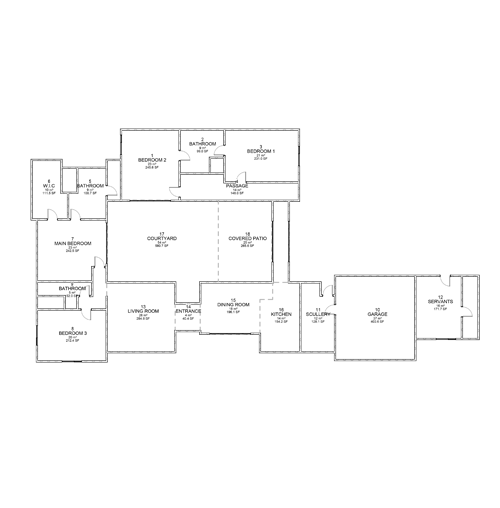
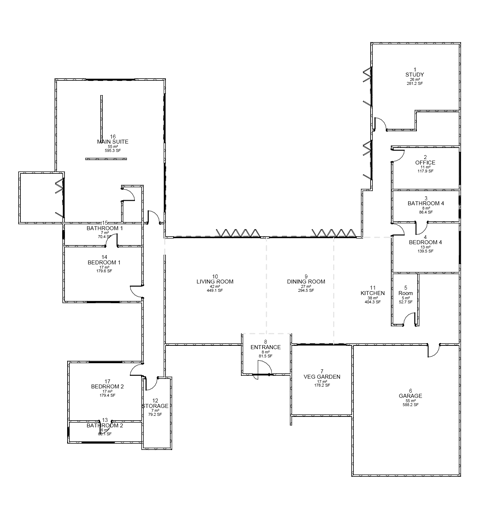
Browse our collection of proven building designs, created from real projects and ready to be used as a starting point for your own build.

Each design can be used as-is or customised to suit your specific needs, whether that means adjusting room layouts, increasing floor space, or adapting the design to your site.

Starting from a proven plan can save time, reduce design costs, and speed up the approval and construction process, helping you move from concept to construction faster.

  • Tested and practical layouts
  • Faster starting point for your project
  • Customisable to suit your needs
  • Built for efficient light steel frame construction

Engineered components ensure durability, efficient installation, improved insulation performance, and consistent structural quality.

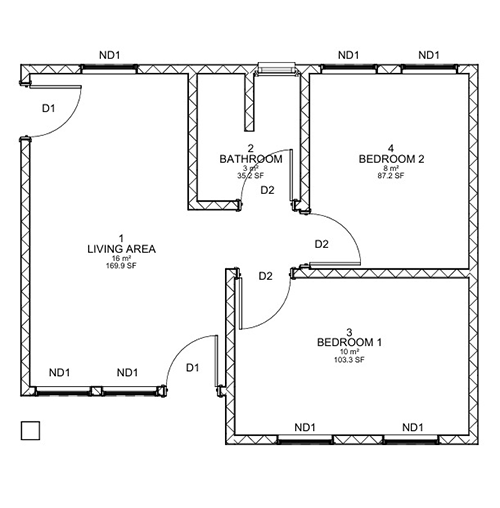
Floor plan of The Mopani

The Mopani

Bedrooms
2
Bathrooms
1
Floor area
40m²
Garages
0

A smart, efficient 2-bedroom starter home designed to maximise every square metre. Open-plan living and a covered patio make this design feel far larger than its footprint suggests. Ideal for first-time homeowners or as a rental investment.

Starting fromR450 000

Request a quote

Tell us about your project.

Complete the form and our team will prepare a tailored, no-obligation quote within one business day.

  • 24-Hour Response

    Guaranteed reply within one business day with preliminary pricing.

  • Free Design Consultation

    Every quote includes a complimentary 30-minute consultation with our architects.

  • Fixed Price Contracts

    No hidden costs. What we quote is what you pay — guaranteed.

  • Turnkey Delivery

    From foundation to final finish — we manage every aspect of your build.

Your Details
Project Details
Optional Features
Additional Notes